Blairsville & Union County
Kitchen Remodeling in Blairsville, GA
Complete kitchens, thoughtful cabin updates, custom tile, cabinets, countertops, and flooring—planned as one project by one local crew.
A Better Kitchen Starts With the Work You Cannot See
A successful kitchen remodel is not a pile of attractive finishes. It is a sequence: the cabinet plan controls appliance openings, the cabinet height controls the countertop template, the countertop controls backsplash measurements, and the finished floor has to meet every edge without awkward gaps. We coordinate those decisions before demolition so your Blairsville kitchen comes back together cleanly.
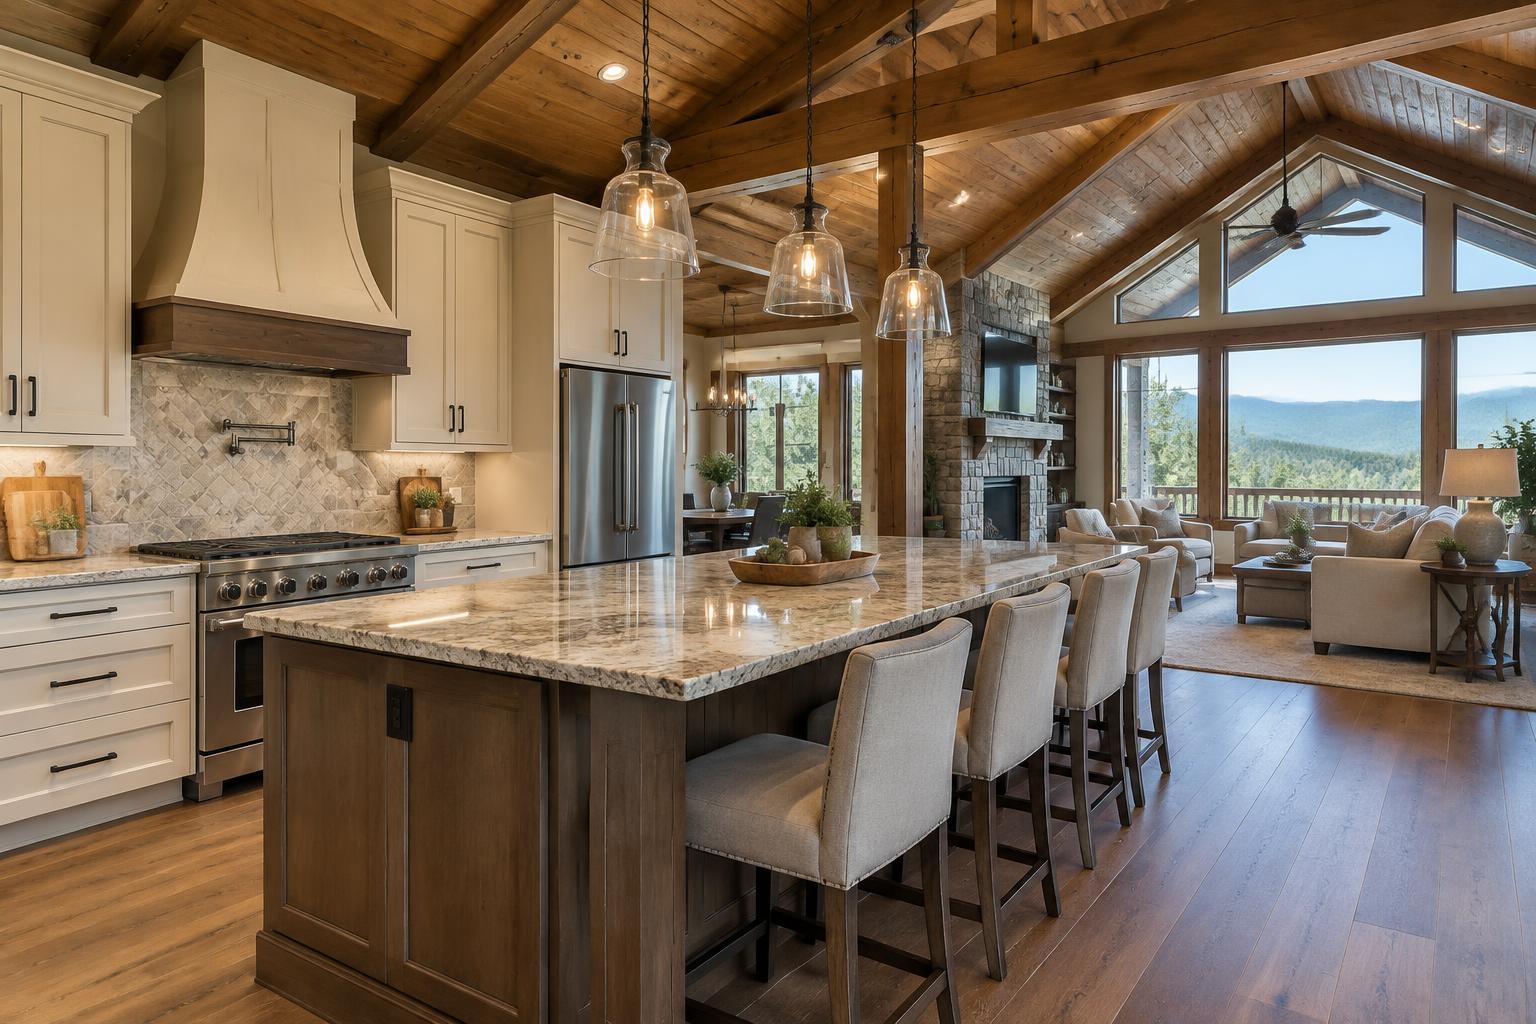
Union County homes range from compact older houses near town to open timber-frame cabins and Lake Nottely properties used only part of the year. Each asks for something different. A year-round family may need more pantry storage and a durable work triangle. A cabin may need an island that brings the kitchen into the great room. A second home benefits from surfaces that clean easily and stay dependable between visits.
We are based in Blairsville, GA and bring more than 15 years of flooring, tile, and remodeling experience to kitchens across the North Georgia mountains. You get a written estimate, direct communication, and the same crew from preparation through the final details.
Kitchen Remodeling That Fits the House
From one high-impact update to a complete reconfiguration, the scope should solve how you use the room.
Complete Kitchen Remodels
A coordinated rebuild from demolition through cabinets, countertops, backsplash, flooring, trim, and the final walkthrough.
Cabin & Lake-Home Kitchens
Practical layouts and durable finishes for Lake Nottely homes, mountain cabins, second homes, and busy vacation properties.
Layout & Storage Improvements
Better work zones, islands, pantry storage, appliance clearances, and traffic flow without forcing a style that does not fit the house.
Backsplash & Counter Updates
Focused upgrades with clean outlet cuts, finished tile edges, properly supported counters, and details planned before installation.
Kitchen Flooring
Tile, hardwood, and waterproof plank selected for spills, exterior-door traffic, crawl-space conditions, and North Georgia humidity.
Targeted Kitchen Refreshes
Keep the parts that still work and replace the surfaces that do not—an honest option when a full tear-out is unnecessary.
Design inspiration
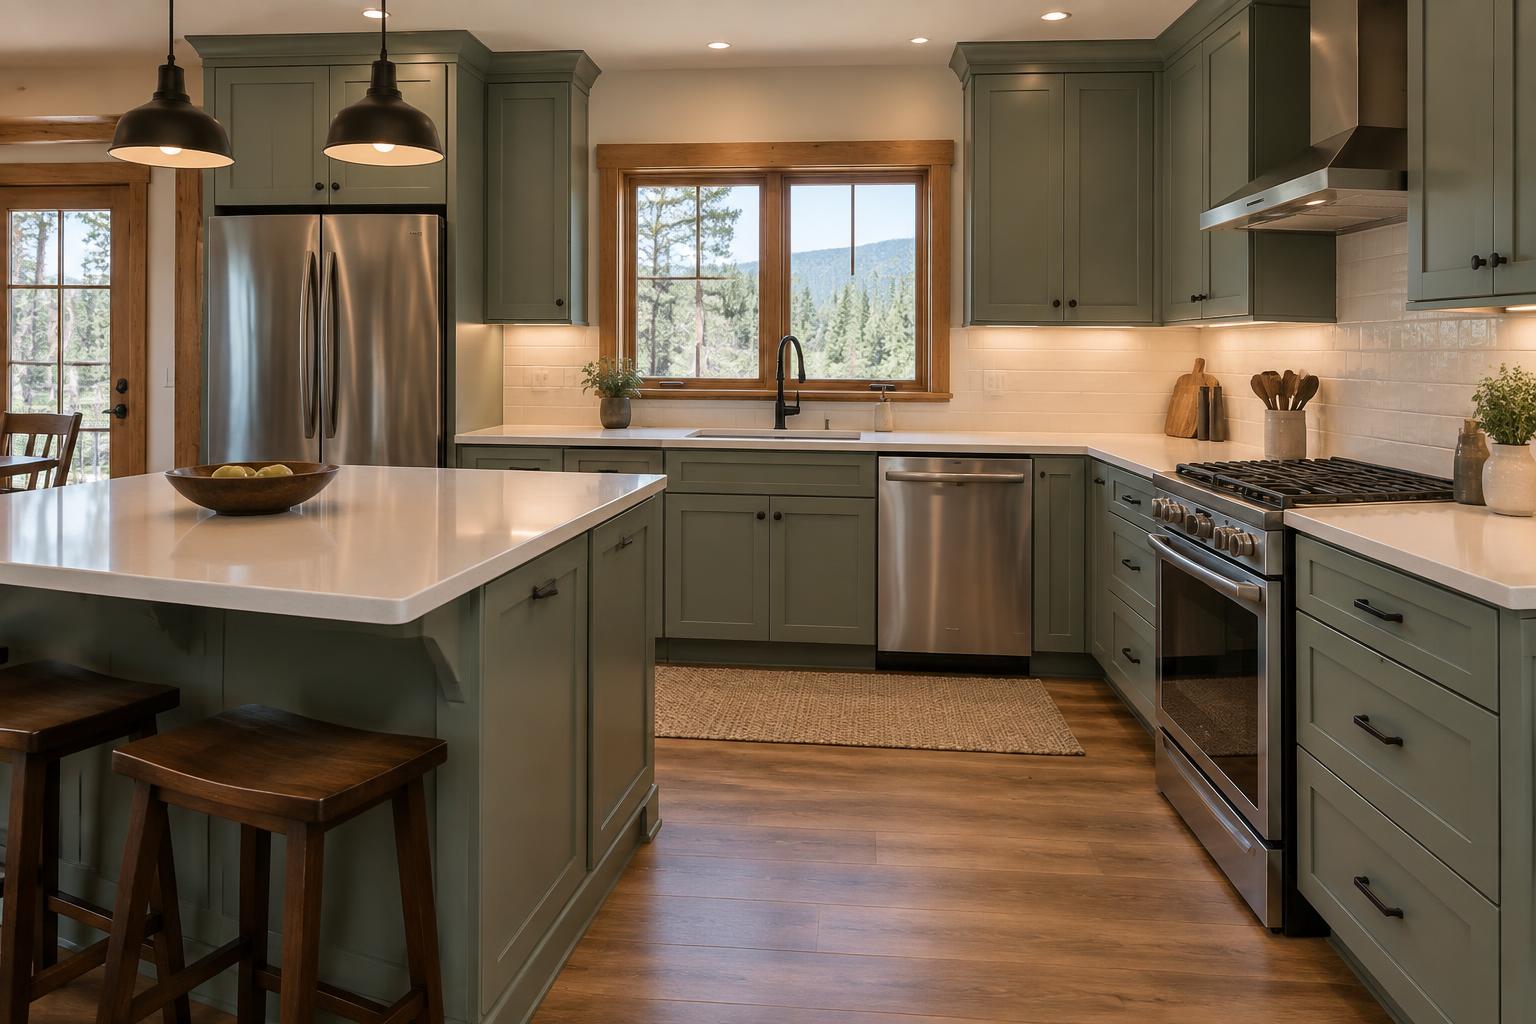
Keep the Layout—or Fix What Never Worked
Keeping plumbing and appliance locations is often the smartest way to control cost. But a narrow aisle, blocked refrigerator door, unused desk, or isolated peninsula can make the room frustrating every day. We compare the benefit of changing the plan against the real construction cost instead of pushing every project toward a full rebuild.
For mountain homes, we also plan around mudroom traffic, large gathering spaces, seasonal humidity, and the way an open kitchen meets wood ceilings, stone fireplaces, and existing floors.
How We Keep a Kitchen Remodel Moving
The order matters as much as the craftsmanship. We settle decisions early and build the schedule around material availability.
Measure and plan
We measure walls, windows, doors, appliances, and utilities, then talk through storage, traffic, finishes, and budget priorities.
Lock selections
Cabinets, counters, tile, flooring, fixtures, and hardware are confirmed before demolition so the schedule is built around real lead times.
Protect and prepare
We isolate the work area, protect the path through your home, remove the old kitchen carefully, and address hidden wall or subfloor problems before covering them.
Install in sequence
Cabinetry and utilities come first, followed by countertop templates, flooring, backsplash tile, trim, and finish details in the order each material requires.
Finish and walk through
Doors are aligned, edges are caulked, surfaces are cleaned, and we inspect the room with you before calling the project complete.
Materials That Earn Their Place
- Cabinets sized for the room, appliances, and storage habits—not just the wall length
- Countertops selected for maintenance, edge durability, and real-world use
- Backsplash layouts centered on the range and windows with finished outside edges
- Flooring matched to moisture, pets, exterior doors, and connected rooms
- Lighting and hardware that support the work zones without overpowering the house
Related Kitchen & Flooring Services
Kitchen Backsplash Tile
Subway, handmade-look, stone, mosaic, and full-height range-wall tile.
Flooring Installation
Whole-room flooring, subfloor preparation, trim, and clean transitions.
Tile Installation
Porcelain, ceramic, and natural stone for kitchen floors and walls.
Hardwood Flooring
Solid and engineered wood for connected kitchens and living spaces.
Luxury Vinyl Plank
Waterproof, easy-care plank flooring for active homes and rentals.
Kitchen Remodeling FAQs
Straight answers for Blairsville and Union County homeowners.
“Chris with O-T Tile & Flooring is awesome. We had him redo all the tile flooring in our cabin, and he also installed a custom backsplash in our kitchen. You can’t beat these guys out of Blairsville, Georgia. Top-notch service.”
Geovany Coreas — Google review
Ready to Plan Your Blairsville Kitchen?
Call or text for a free written estimate. We serve Blairsville, Union County, and nearby North Georgia and Western North Carolina communities.
10% Discount for Veterans & Active Military